

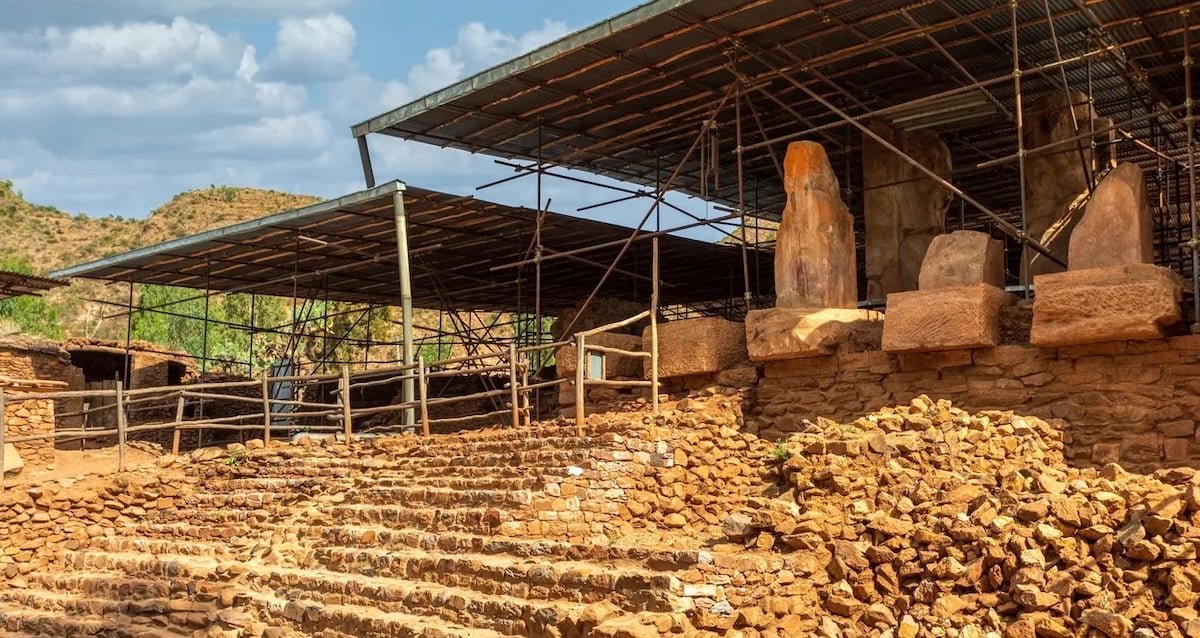
Recent research into the Grat Be’al Gibri palace in Yeha, northern Ethiopia, suggests that this 2,800-year-old structure could have supported up to 19 stories. This finding challenges previous assumptions about ancient construction techniques and positions the site as one of the largest known structures from the early first millennium B.C.E. in northeastern Africa and southern Arabia.
Architectural Design and Dimensions
The palace was constructed around 800 B.C.E. and is characterized by its massive scale. The ground floor footprint measures approximately 200 by 200 feet, sitting atop a raised podium approximately 20 feet high. The entrance was particularly imposing, featuring a monumental gateway with six sandstone pillars standing 32 feet tall, a wide staircase, and large doors.
For decades, archaeologists have worked to determine the height of the building. While early reconstructions proposed a structure of eight stories (five main floors and three set-back floors), new findings suggest a much greater capacity. According to a study published in the journal Heritage, the walls had the theoretical ability to support a building with 16 to 19 stories.
Advanced Construction Techniques
The stability of the Grat Be’al Gibri palace was achieved through a complex combination of materials and engineering. The builders used a mixture of stone, clay mortar, and timber, employing a technique unique to the Yeha region. Unlike other ancient wall systems, these walls featured horizontally-installed timber, which provided essential structural reinforcement.
- Material Selection: The beams were crafted from African olive and Cordia africana timber, chosen specifically for their resistance to termites and other wood-eating pests.
- Beam Dimensions: The timber beams were cut into rectangles measuring roughly 8 to 11 inches in length and nearly 9 inches in width.
- Assembly: The timber layers intersected within the wall, potentially held together by wooden nails, which have been recovered from the site.
Ongoing Archaeological Research
The site has been under investigation since 1906, with significant excavations in the 1970s that uncovered the ground level and the monumental entrance. Since 2009, an Ethiopian-German joint project has focused on reconstructing the layout and analyzing the structural integrity of the palace.
Researchers emphasize that while the walls could theoretically support 16 to 19 stories, it does not necessarily mean the palace reached that height during its operational peak. However, the evidence proves that builders 2,800 years ago possessed the sophisticated engineering knowledge required to build structures comparable to modern skyscrapers in terms of load-bearing capacity.